A Heart Toward Home

"...But as for me and my house, we will serve (worship) the LORD."
Joshua 24:15
Showing posts with label rebuilding our home. Show all posts

Saturday, June 11, 2016

Hanging Bed

We have just recently gotten the kids beds. We got an Amish man to make the girls bed and two beds for the boys. After we had those stained and usable Bryan began building Timothy a hanging bed. My husband is amazing and can do many things. Just one of the many reasons I love that man!
Here is a picture of the bed he made. The kids really like it! We haven't got steps made to the bed yet so Timothy is using Bryan's ladder. This bed is very strong and not going anywhere...it is there to stay! :)

Saturday, July 11, 2015

Porch Swings

Before the house burned We had a white porch swing. That swing was very special to me because a dear friend gave it to me. You can read that post here. For a house warming gift my parents purchased these swings for us. These are Amish swing and glider and we love them!
All the kids enjoy sitting out on the front porch enjoying our swings. Thank you mom and dad!
I will always miss the first swing but thakful that I have pictures and memories. Now these swings will have memories and stories that we can share with others. Our prayer is that God would use these swings for His glory. For sitting down and reading His Word, laughing, sharing His Word with others, or for quiet moments soaking in His beauty. 

Sunday, May 17, 2015

Kitchen Table


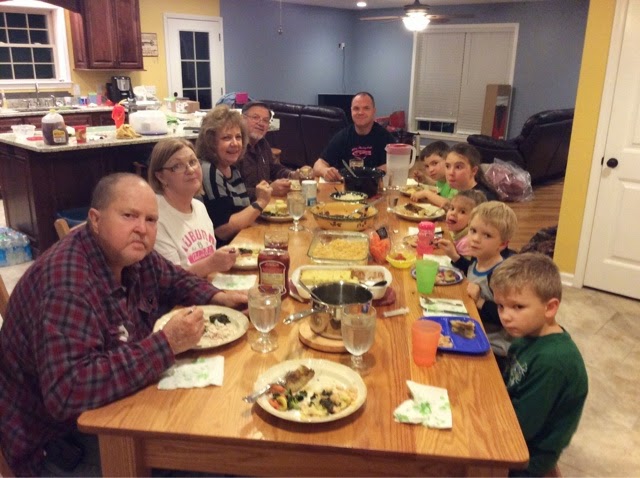
Here is our Amish built 10' dining table. We really like it. Very nice when family is here and we can all sit at the same table together! There are five chairs on one side, two chairs at each end, and a bench on the other side. This table also has three drawers on each side. We have been using the drawers for games and school stuff. 

Friday, April 24, 2015

The Completed Kitchen


Here is a view of our completed kitchen. Very pleased! The bar stools are benches that we bought from an Amish man. Love his work. We also bought our table and chairs from him.

We are so blessed! We wanted a big kitchen because that is where we spend a lot of our time. The kids and I eat all three meals at home each day. I love to bake and we like having meals with family and friends. Already making lots of memories in this kitchen. :)

Monday, February 23, 2015

The Wood Floors

We have been so blessed with our home and are very thankful for all that God has provided! When we first started talking about flooring we were going to go with laminate wood which we have had at a previous house. Then God blessed us with these white oak wood floors...amazing! The boards came from a lumber yard and arrived in 14 foot boards. Bryan and our contractor decided that the best way to lay them would be cutting them into smaller boards. 

Below is the boards in place with no coating on them.
Below is the "Water lock" being applied to the floors.
Below is the final flooring in the Living Room area (with paper down to make sure the floors were good and dry before we walked on them too much). 
The floors took way longer to lay and were more challenging to lay than we thought, but we are super pleased!! Love the flooring! VERY thankful!

Monday, January 12, 2015

Kitchen Appliances Arrive!

Not sure I have ever been so excited to get kitchen appliances! We have not had our own kitchen appliances in a year and we were supper ready to get some!  
We purchased Fridgedaire freezer and refrigerator. 
Kitchen Aid dishwasher. After having to wash dishes by hand while livving in the camper this is a treat!
Kitchen Aid microwave and range. I had to get started baking right away. We have been very pleased so far with our appliance purchases. These items have been put to great use since the day they arrived. :)

Monday, December 22, 2014

The Half Bath


The half bath is the first bathroom up and running. :) It is nice to be able to have a "normal" potty. We quickly got rid of the porta potty. :)
This was a vanity we found on sale at Lowes. Really pleased. Since this picture we have finished the baseboard trim. We have also purchased a mirror to put above the sink.
The toilet...Nothing like having a "real" potty to use. :) Thankful for the porta potty but glad it is gone. :)

Cabinets

Another hard decision was cabinets. Oh my...there are so many choices on wood and stain or paint. :( A man that lives close to us was who we chose to build them for us. Below is a picture of the cabinets we chose for the kitchen.
We are very pleased with these cabinets. We chose hickory wood and redwood stain. The cabinets in the kitchen also have a distressed look. 
Here is the master bathroom cabinet. It is maple wood, painted a white with brown glaze.
For the boys bathroom we chose maple painted brown with a darker brown galze.
The girls bathroom is the same cabinet as the master bathroom. 

Along with cabinets being put in the toilets were also installed. 

Monday, December 15, 2014

Washer and Dryer

The first appliances to arrive and be put to use was our washer and dryer.
Here they are waiting to be used! ;)
We chose to purchase Speed Queen brand. They are simple and functionable. No bells and whistles just wash and dry. :) It is a blessing to have a place to do laundry when we need to. Aww...the things we take for granted.

Wednesday, November 26, 2014

Laying the Tile

For some of our flooring we chose tile. We were very blessed by Bryan's youngest brother and his dad coming to help. Rusty laid the backer board for us with Isaac's help. Bryan's dad put in our outlets and hung ceiling fans. They were a big help! Isaac has learned so much during this building process.

Here is a picture of Elijah and I grouting the boys closet. One Friday night all 7 of us were working on grouting the kitchen. If only I had had my camera and could have captured the moment...it will be one we will never forget. It was late that night when we finished and we all enjoyed a bowl of icecream for our hard work. :)

Rolling On the Paint

One of the things we are not crazy about is painting. To save money we did some ourselves and then paid for a little help
The dining area and kitchen are a yellow and the half bath you see on the left is an orange color. We also tiled this area and the bathrooms, kids closets, utility room, and our closet.
Here is the color for the living room. The color sample on the can was the exact color we wanted but when we got it on the walls it was much more blue than we wanted. 
This is the utility room. The door on the left leads to the master bathroom.
We painted our room green and will pry accent it with black.
Sarah wanted a light blue for the girls room and then we painted their closet with the same color as the living room. Sarah has lots of ideas on design in their room...not sure what we will do.
The boys room has a different color on each wall. We are trying to do a camo look. :)
Both the kids bathrooms are this color...I say it is khaki color. This picture happens to be of the girls bathroom.

I would say that choosing paint colors was one of the hardest choices to make and I am so glad to have that decision behind us.

Friday, November 7, 2014

The Completed Carport


A few post back I showed the makings of the carport...here is the completed project!
We LOVE it!! Can't wait to use it!!

Tubs and Drywall


This is the boys bathroom/tub.
The girls room. 
The dining area.
The master bathroom/tub. The doorway to the left will lead into our laundry room.
The big window upstairs.
A view from the big window back toward the bedrooms. The door straight ahead will be the boys bathroom, then to the right will be the boys room, and to the left will be the girls room. I think a BIG bookcase right here in this area would be great! :)

Sunday, November 2, 2014

Insulation

After much research Bryan decided to go with sprayed in insulation. This is the only picture I have of the insulation. It is amazing at the difference in tempature inside the house once the insulation was in. The upstairs was hot as ever but once the insulation was in you could actually work up there without pouring sweat. I am sure this will help with our power bill and save us money in the years to come.

Life in the Camper


No dishwasher...but glad to have a sink to hand wash the dishes. We have made a joke with the kids that we all do such a great job at teaming up to wash, dry, and put away dishes we don't need a dishwasher in our new home. ;)
Here is the table in the camper that we enjoy our meals together at. It also converts into...
A bed at night. This is where Timothy and Joanna sleep. We take the extra cushion and Elijah sleeps on it in the floor.
This is where Bryan and I sleep. 

Monday, October 27, 2014

The Siding Goes On!


We chose board and baton and shaker shingles to be the vinyl on the house. This picture you can see the board and baton in the back at the top. Those two windows are the kids' bathrooms.
Here is a picture of the shaker shingles on the front dormer of the house. 
We added the shaker shingle also to the back porch roof.

It is all coming together!

Working on the Carport

In our plans to rebuild we decided against a garage and went with a carport.
Here are the steps that lead from the carport into the house (on the side the kitchen and LR will be on).
We put rock colomns on the carport to blend in with the front porch of the house.
Here is the back side of the carport without the siding on yet.
The front side of the carport without the siding on yet.
This is the underneath side of the carport and will have siding on it too.
Here it is with siding...This will be a nice area for us to have get togethers and parties!
Here is a picture of the house and the carport. My parents have a carport and they use it for all kinds of things so that was actually how we got the idea of the carport instead of the garage. The house before had a garage in the basement but we never used it. Our van wouldn't fit in it but now the van will be able to drive right on up into the carport!! Great place to unload those groceries and take right on into the kitchen. ;)